

Campus Master Plan
A campus master plan outlines the development of a college’s physical facilities to support the school’s mission, vision, and strategic goals.
FIT produced a campus master plan every 10 years: in 1995, 2005 and 2015. The planning process was a collaborative effort between faculty, staff, and students. A framework of short- and long-term facilities projects was developed to ensure that the built environment evolves to complement shifts in pedagogy, curriculum, industry, technology, and culture.
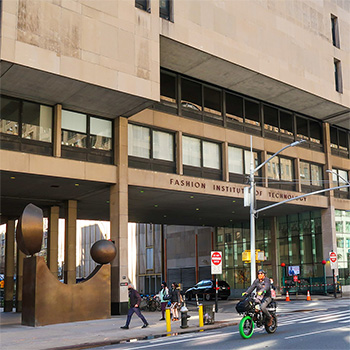
An Updated Plan
A new master plan will incorporate and update the conclusions and recommendations from FIT’s existing 2015 Master Plan. It will be used as a guide for the development of future capital improvements, and to maximize opportunities for funding, support community partnerships, and elevate campus life.